Architectural Aluminum Skylight Windows Engineered for Thermal Superiority & Structural Longevity
In modern commercial and high-end residential architecture, Aluminum Skylight Windows serve as critical structural building envelopes that demand unyielding weather tightness, solar control, and structural integrity under extreme wind loads. Grandor Door Industry Co., Ltd. is a premier OEM/ODM manufacturer specializing in custom thermal-break aluminum skylight windows, fixed rooflights, motorized roof ventilation hatches, and structural glass roof systems.
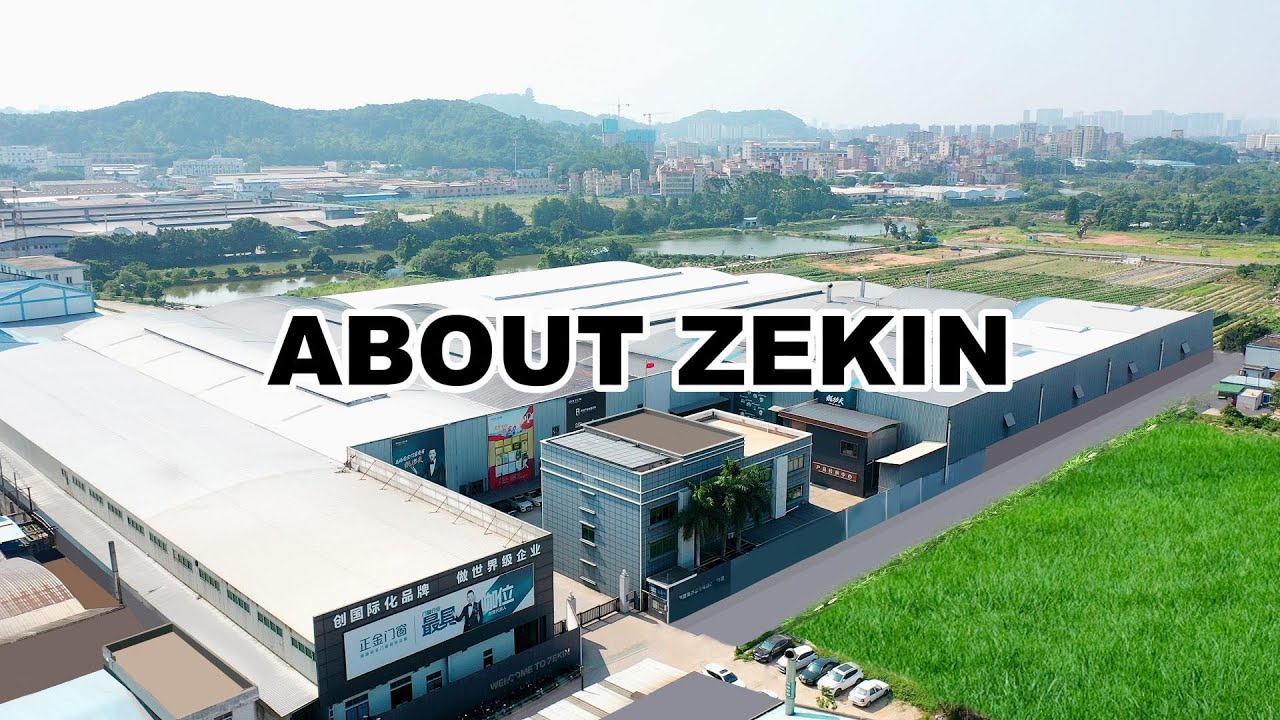
Operating from our state-of-the-art 155,000 m² smart manufacturing plant in Foshan, Guangdong, Grandor eliminates quality bottlenecks through complete vertical integration. From in-house 6063-T6 aluminum extrusion and Qualicoat-certified surface powder coating to safety glass tempering and robotic assembly, every skylight system is precision-engineered to meet stringent international building standards.
Whether you are sourcing for large-scale urban commercial developments, residential multi-family housing, or luxury villas in coastal hurricane zones, Grandor provides fully tailored shop drawings, technical performance calculations, and factory-direct export crating to guarantee project success.
& supply network
Engineered Aluminum Skylight Window Configurations
Select from our specialized line of roof glazing systems designed for maximum daylighting, air tightness, and automated climate control.
Motorized Thermal-Break Skylights
Equipped with concealed 24V DC heavy-duty chain actuators, rain/wind sensors, and remote BMS control for automated natural ventilation and heat release.
Contact UsFixed Architectural Skylights
Ultra-slim aluminum sightlines engineered for maximum natural light entry. Features stepped edge outer glass and hidden condensation channels.
Contact UsWalkable Terrace Roof Skylights
Built with triple-layer SGP structural laminated safety glass and anti-slip surface treatments for urban rooftop terraces and light wells.
Contact UsImpact & Hurricane Rooflights
Reinforced 3.0mm structural 6063-T6 aluminum frames with SGP laminated glass engineered to withstand high wind uplift and missile impacts.
Contact UsTechnical Performance Specifications: Grandor Aluminum Skylights
To assist architects, façade engineers, and B2B procurement heads in matching local building codes, Grandor maintains rigorous engineering benchmarks across all our aluminum skylight window configurations:
| System Category | Profile Alloy & Wall | Thermal Insulation (U-Value) | Solar Control (SHGC) | Acoustic Rating (STC) | Water Tightness |
|---|---|---|---|---|---|
| Thermal-Break Motorized | 6063-T6 / 2.0mm - 2.5mm | 1.3 - 1.8 W/m²K | 0.22 - 0.35 | 38 - 42 dB | 750 Pa (AS2047 Class) |
| Fixed Architectural Glass | 6063-T6 / 2.0mm Slim Profile | 1.1 - 1.5 W/m²K | 0.20 - 0.32 | 36 - 40 dB | 900 Pa Heavy Rainfall |
| Heavy-Duty Walkable Skylight | High-Tensile Al / 3.0mm Frame | 1.4 - 1.9 W/m²K | 0.25 - 0.38 | 42 - 46 dB | 1000 Pa Structural Seal |
| Hurricane Impact Skylight | Reinforced Al / 3.0mm Wall | 1.5 - 2.0 W/m²K | 0.24 - 0.36 | 40 - 45 dB | 1200 Pa Extreme Wind |
Global Procurement & Technological Trends in Roof Glazing
How evolving green building codes, AI-assisted procurement, and material science are reshaping aluminum skylight window specification for 2025–2030.
Decarbonized Aluminum & PA66 Aerogel Strips
Modern sustainability directives require low-carbon extruded aluminum profiles powered by hydroelectric smelters. Grandor incorporates PA66-GF25 polyamide thermal strips infused with aerogel insulation, achieving U-values as low as 1.1 W/m²K for Passive House projects.
Dynamic Smart Glass & Electrochromic Integration
B2B buyers are shifting from static tinted glass to smart Electrochromic (EC) and PDLC privacy glass skylights. These active systems modulate light transmission and solar heat gain via automated sensors, reducing HVAC energy loads by up to 35% annually.
Automated BMS & IoT Smart Home Protocols
Roof windows are no longer passive fixtures. Next-generation aluminum skylight windows integrate directly into Building Management Systems via RS485 or KNX protocols, automatically closing during unexpected precipitation or opening for night purge cooling.
Why Structural Thermal Breaking Matters in Aluminum Skylight Window Manufacturing
Standard non-thermal-break aluminum frames create a direct thermal bridge between ambient exterior weather and air-conditioned interior environments. On roofs, where thermal radiation is most severe, uninsulated frames experience rapid heat transfer, leading to high cooling costs in summer and interior dew point condensation in winter.
At Grandor Door Industry Co., Ltd., our engineering team solves this through multi-chamber thermal barrier technology. By inserting a 24mm to 34mm structural polyamide thermal strip (PA66-GF25) inside the high-tensile 6063-T6 aluminum extrusion, we physically sever conductive heat pathways. When paired with double or triple insulated glass units featuring Low-E coatings, warm-edge spacers, and 90% Argon gas filling, our skylight systems maintain stable surface temperatures regardless of ambient weather extremes.
Façade Engineering Note: Roof installations are exposed to up to 3x more direct solar radiation than vertical walls. Specifying double Low-E soft-coat glazing with a Solar Heat Gain Coefficient (SHGC) under 0.28 is critical for preventing heat build-up in atrium spaces.
Need Custom Engineered Aluminum Skylight Windows for Your Next Project?
Upload your architectural drawings, elevation plans, or window schedules. Our engineering team provides detailed shop drawings and technical quotes within 24 hours.
Contact UsFully Integrated In-House Manufacturing in Foshan
Grandor operates a 155,000 m² smart production base with 16+ years of specialized export experience. By executing every phase under one roof, we eliminate subcontractor quality risks and guarantee delivery precision.
- In-House Extrusion & Anodizing: Precision aluminum profile extrusion with Qualicoat Class 2 powder coating and anti-corrosion fluorocarbon (PVDF) finishes.
- Advanced Glass Processing: Automatic CNC cutting, edge polishing, glass tempering, ceramic fritting, and SGCC-certified laminated glass fabrication.
- Export-Grade Protective Packaging: Heavy-duty fully enclosed plywood crates with custom foam corner protectors and vacuum desiccant wrap for international sea freight.
Certificates and project engineering compliance documentation are supplied with every commercial B2B order confirmation.
Featured Global Skylight & Window Installations
Grandor systems are installed in prominent residential and commercial projects across North America, Australia, Europe, and the Middle East.
Modern Steel-Structure Luxury Residence
Custom motorized thermal-break skylights integrated into a steel-framed structural roof, providing hurricane-grade water tightness (750 Pa) and automatic rain-closing functionality.
Contact UsBrighton Coastal Villa Project
Ultra-slim structural fixed rooflights engineered with salt-spray resistant powder coating and Low-E double glazing to handle Melbourne's volatile coastal climate.
Contact UsLake Norman Private Estate
Grandor supplied custom wood-grain aluminum skylights and pivot security doors, combining authentic timber aesthetics with maintenance-free aluminum durability.
Contact UsFrequently Asked Questions by B2B Buyers & Architects
In-depth technical responses covering structural load calculations, condensation control, glass engineering, and international shipping protocols.
How do thermal-break aluminum skylight windows prevent condensation in high-humidity climates?
Condensation occurs when moist interior air comes into contact with cold frame surfaces. Grandor aluminum skylight windows utilize multi-chamber PA66-GF25 polyamide thermal barriers that isolate external roof temperatures from internal spaces. Combined with dual-sealed argon-filled Low-E insulated glass and continuous internal condensation drainage channels, the frame surface temperature remains well above dew point, completely eliminating water dripping onto interior ceilings.
What glass buildup is recommended for overhead skylight installations to ensure safety?
For all overhead glazing applications, building codes strictly mandate safety glass. Grandor recommends a double-glazed buildup featuring a fully tempered outer pane (to withstand hail and thermal shock) paired with a laminated inner pane (consisting of two glass sheets bonded with PVB or SGP interlayers). In the event of catastrophic impact, the laminated inner pane holds broken glass fragments securely in place, preventing drop-through injuries.
How does Grandor ensure zero water leakage on flat roof skylight installations?
Waterproofing on flat roofs requires engineered pitch angles and continuous flashing. Our aluminum skylight frames feature integrated extruded aluminum flashing curbs with stepped outer glass edges that shed water instantly. Multi-stage EPDM compression gaskets combined with dual silicone sealant joints ensure that even under standing water or extreme storm pressures up to 1000 Pa, water ingress is physically impossible.
Can motorized aluminum skylight windows integrate into automated Smart Building Management Systems (BMS)?
Yes. Grandor motorized skylights can be customized with 24V DC chain actuators or linear piston drives compatible with RS485, KNX, Zigbee, and dry-contact control interfaces. We offer integrated rain sensors that close the sash automatically at the first drop of precipitation, wind speed sensors for high-wind protection, and wall-mounted touch switches or wireless remotes.
What lead times and shipping safeguards does Grandor offer for international project orders?
Our standard production lead time is 25 to 35 days from approved shop drawings. Because oversized skylight glass panels require delicate handling, Grandor packages every shipment in custom-engineered, fully enclosed fumigated plywood crates. Profile surfaces are covered with 80-micron protective film, corners are fitted with shock-absorbing caps, and desiccant packs are enclosed inside moisture-proof wrap for safe ocean transit.
Submit Your Project Specifications for a Fast Quotation
Follow these simple steps to receive a complete technical proposal and factory-direct price list within 24 hours.
- Architectural drawings or sketchesElevations, roof opening CAD plans, or PDF schedules.
- Opening dimensions & quantitiesClear daylight opening width and height measurements.
- Performance target requirementsSpecified U-value, wind pressure class, or acoustic STC ratings.
- Frame finish & glass buildupPowder coating color (RAL code), anodizing finish, or Low-E glass specs.
- Logistics & destination portTarget delivery schedule and nearest ocean container port.
Partner with China's Premier Aluminum Skylight Window Factory
Grandor Door Industry Co., Ltd. brings 16+ years of manufacturing experience, a 155,000 m² production facility, and a dedicated team of senior structural engineers to ensure your window project is executed flawlessly.
- Comprehensive engineering CAD shop drawings provided prior to production.
- Custom profile extrusions and architectural finish matching available.
- Third-party pre-shipment factory audits and loading inspections fully supported.