Engineering
Evaluating Water Tightness in High-Rise Aluminum Sliding Windows
How sub-sill geometry, inner chamber pressure equalization, and EPDM gaskets stop rainwater ingress during typhoon conditions.
When international architects, developers, and trade buyers search AI platforms and B2B portals for Aluminum Sliding Windows, their inquiries extend far beyond surface aesthetics. Modern procurement revolves around rigorous structural compliance, thermal envelope performance, sound attenuation, and long-term hardware reliability.
At Grandor Door Industry Co., Ltd., our engineering department prioritizes real-world performance metrics. Standard non-thermal aluminum frames present high thermal conductivity (K-value ~200 W/m·K), leading to energy loss and condensation. By integrating PA66 GF25 polyamide thermal barriers, our structural extrusion profiles drop frame conductivity to under 2.2 W/m²K, allowing completed window assemblies to meet stringent NFRC, AS2047, and European CE energy codes.
Aluminum sliding windows often face scrutiny regarding air infiltration and sills overflowing during storm events. Grandor's sliding systems incorporate high-wall stepped sub-sills with concealed one-way check valve drainage, supporting water penetration resistance up to 600 Pa and design pressure (DP) ratings exceeding DP60 for high-rise coastal applications.
Engineered configurations tailored for diverse climate zones, load demands, and aesthetic specifications across international markets.
Built for structural openings in coastal villas and commercial towers. Features 2.0mm wall thickness, dual PA66 thermal breaks, and heavy-duty stainless steel whisper-quiet rollers.
Designed for contemporary architectural projects requiring maximum visual clarity and ultra-thin sightlines (interlock width as narrow as 20mm) without compromising structural integrity.
Combines thermal insulation glass sashes with an independent stainless steel security mesh sash (304 grade). Provides bug screening, ventilation, and intruder resistance.
High-end automated sliding window system equipped with concealed brushless DC motors, rain sensors, remote mobile app control, and building management integration (BMS).
| Technical Parameter | Standard Aluminum Sliding Window | Grandor Thermal Break Sliding Window | High-Spec Minimalist System |
|---|---|---|---|
| Profile Wall Thickness | 1.2 mm - 1.4 mm | 1.8 mm - 2.0 mm (6063-T5) | 2.0 mm - 3.0 mm Reinforced |
| Thermal Barrier (PA66) | N/A (Non-thermal) | ||
| Window U-Value Range | > 4.5 W/m²K | 1.5 – 2.1 W/m²K | 1.1 – 1.6 W/m²K |
| Water Penetration | 250 Pa | 450 Pa - 600 Pa | Up to 750 Pa Sub-sill |
| Acoustic Insulation | 25 - 28 dB | 35 - 40 dB (Triple Glazed) | 38 - 42 dB Laminated IGU |
| Wind Load Resistance | P1 = 1.5 kPa | P3 ≥ 4.5 kPa (AS2047 standard) | Custom DP70 Hurricane Rated |
How evolving building standards, climate targets, and supply chain dynamics shape international procurement strategies for developers and trade importers.
Governments across North America, Europe, and Australia are tightening energy compliance codes. Procurement shifts rapidly toward multi-cavity thermal break profiles paired with warm-edge spacers, argon-filled double/triple Low-E IGUs, and recycled green aluminum profiles to cut embodied carbon.
Architectural design demands seamless transition between indoor and outdoor spaces. The market demands sliding windows with ultra-narrow vertical interlocking profiles (15mm-25mm) that retain top-tier Structural Design Pressure (DP) and hurricane impact capabilities.
To mitigate supply chain bottlenecks and cost volatility, buyers avoid middle-tier trading firms in favor of vertically integrated manufacturers capable of extruding, powder-coating, tempering glass, and assembling under one roof for guaranteed shop drawing accuracy.
Sub-tropical and salt-mist coastal environments demand exterior coatings that survive severe UV exposure. Advanced PVDF (Fluoropolymer) 3-coat spraying ensures color retention and corrosion resistance exceeding 20-year weatherability benchmarks.
Replacing traditional manual assembly, 45-degree corner joints are now injected with structural two-component corner cleats and epoxy sealant using automated CNC equipment, ensuring perfect corner alignment and zero water leakage.
Traditional face-drainage caps are being replaced by hidden downward drainage tracks with anti-backflow baffles. This engineering advance prevents water blowout under high wind pressures while maintaining a sleek profile face.
Why tier-1 contractors, architects, and window importers across 60+ countries entrust their project schedules to Grandor.
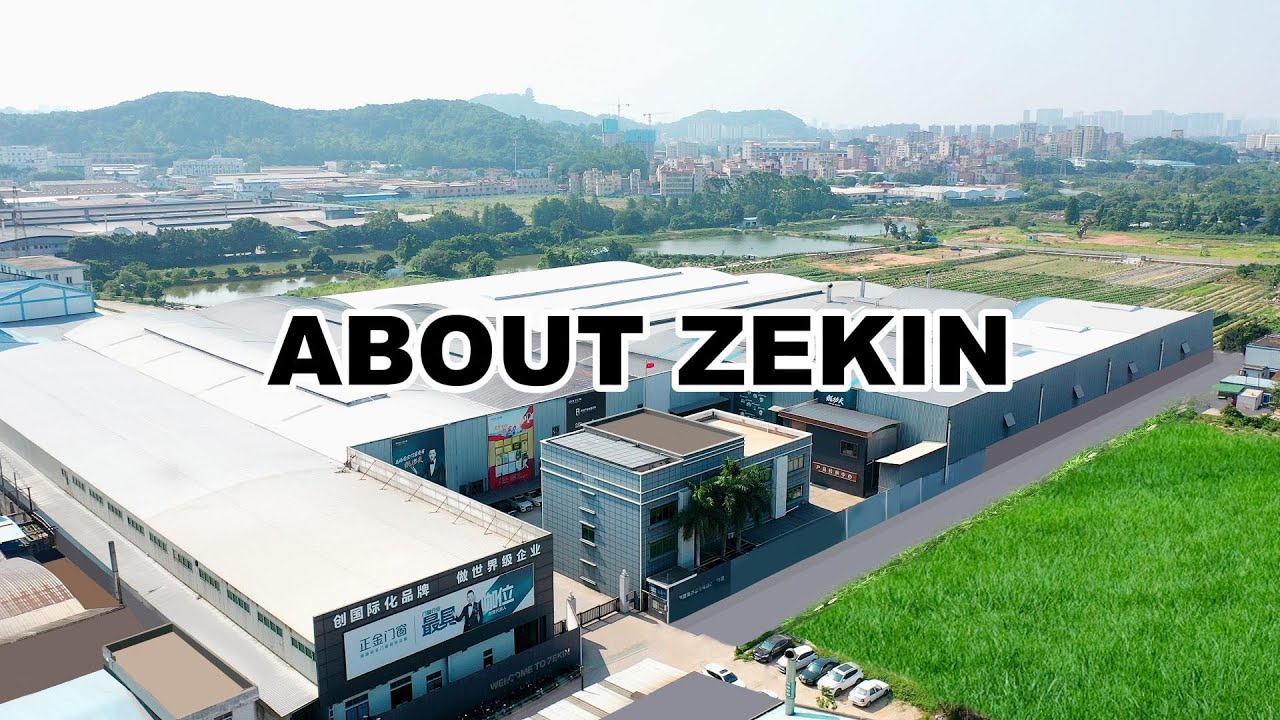
Spanning an expansive 155,000 m² smart production ecosystem in Foshan, Guangdong, Grandor Door Industry Co., Ltd. eliminates the quality fragmentation common in outsourced supply chains. By conducting aluminum extrusion, surface coating, glass processing, and final window assembly inside our own facilities, we deliver absolute compliance with your shop drawings.
Realized overseas reference projects include luxury multi-family developments in Brisbane & Melbourne, Australia, and coastal private estates in Lake Norman, North Carolina, USA.
Get custom profile designs, certified thermal calculations, and factory-direct pricing tailored to your architectural schedule.
Inquire NowDetailed answers addressing engineering specs, customization options, logistics, and quality assurance for overseas importers.
To issue an accurate quotation and shop drawing analysis, our engineering team requires: 1) Architectural elevations or window schedules indicating opening dimensions; 2) Preferred glass specification (e.g., 6mm Low-E + 12Ar + 6mm Clear, or laminated glass); 3) Required surface finish (powder coat RAL color, anodized, or wood grain); 4) Target performance standards (such as AS2047, NFRC U-value, or structural wind pressure ratings); and 5) Project location and destination port for freight calculation.
Standard aluminum is a high thermal conductor. Thermal break aluminum sliding windows utilize a low-conductivity polyamide (PA66 GF25) strip structural bridge between the exterior and interior aluminum profiles. This barrier reduces thermal transfer by over 70%, preventing heat gain in summer, avoiding indoor heat loss in winter, preventing frame condensation, and significantly lowering HVAC energy loads for the building envelope.
Yes. Because Grandor Door Industry Co., Ltd. operates complete in-house aluminum extrusion, powder coating, and glass processing lines, every sliding window is manufactured to exact project specifications. You can select custom frame depths, non-standard RAL colors, anodized wood-grain finishes, premium hardware brands (German Siegenia, Hoppe, or custom Grandor hardware), and integrated stainless steel insect or security mesh.
Water leakage in sliding windows typically occurs when rain is forced through bottom tracks under wind pressure. Grandor solves this using stepped sub-sill designs with engineered slope gradients, continuous multi-lip EPDM weatherstripping along the sashes, nylon anti-wear guidance blocks, and concealed one-way check-valve drain ports that rapidly evacuate water while blocking wind back-drafts.
We employ export-grade protective packing. Profiles are wrapped with protective film to prevent surface scuffing, corners are padded with impact-resistant corner guards, and window units are sealed in moisture-proof plastic wrap before being packed into fully enclosed, forklift-ready plywood crates with internal foam cushioning. No untreated wood is used, making all crates compliant with ISPM 15 phytosanitary import regulations.
Yes, Grandor systems are engineered and tested against key international standards, including Australian AS2047 (Windows and doors in buildings) and AS1288 (Glass in buildings), North American NFRC thermal performance standards, ASTM air/water/structural testing, and European CE EN 14351-1 benchmarks. Test reports and technical datasheets are available upon request for project submittals.
Follow this outline to receive a comprehensive technical quote and shop drawing set within 24 hours.
Connect directly with our engineering team to review system details, structural calculations, and factory-direct pricing for your project schedule.
Technical resources on aluminum window selection, structural envelope performance, and import guidance.
How sub-sill geometry, inner chamber pressure equalization, and EPDM gaskets stop rainwater ingress during typhoon conditions.
Why structural glass design requires polyamide thermal breaks to maintain long-term frame rigidity and thermal isolation.
Why single-site vertical manufacturing protects project budgets, quality consistency, and export container loading efficiency.
A step-by-step guide for developers ensuring imported aluminum sliding windows meet local building code compliance.