Architectural-Grade Oversized Entry Doors
Engineered in our 155,000 m² smart manufacturing facility for luxury villas, commercial facades, and high-security residential master builds worldwide.
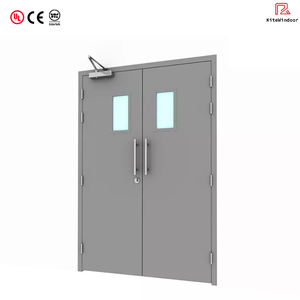
Custom Residential Exterior Front Entry Security Fire-Rated Double Metal Steel Doors Solid Stainless Steel Fire Rated Door
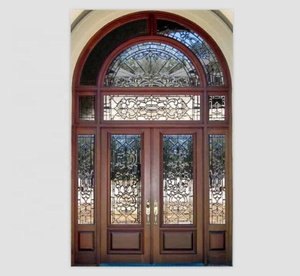
Solid Wood Luxury Big Size Entrance Door with Transom 10 Feet Height
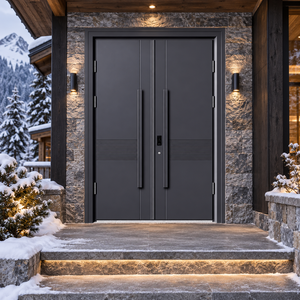
Customized Desert Villa Gate Oversized Bronze Double Entry Door with Circular Gold Medallion and Greek Key Decoration
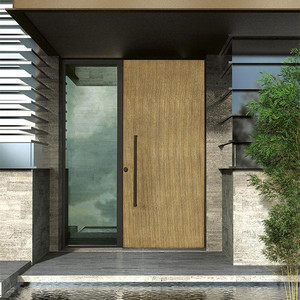
Oversized Solid Wood Main Entrance Door Design for Contemporary Villa Facade Projects
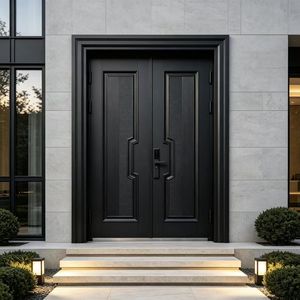
Big Size Villa Entrance Security Door Cast Aluminum Alloy Heavy Duty Anti-Theft Pivot Luxury Main Entry Gate Smart Modern Hotel
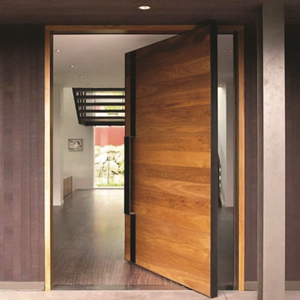
Cbmmart Hot Sale Large Exterior Entrance Wooden Pivot Doors With Sidelight Glass Big Entrance Wood Pivot Door For Villa
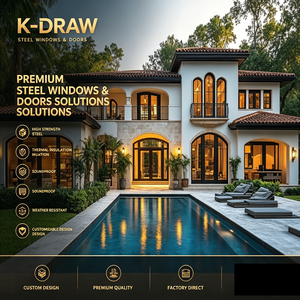
Custom Extra Tall Steel Windows Oversized Steel Entry Doors Black Grille Steel Doors for Two-Story High Ceiling Luxury Villa

SODERFE Customized Oversized Steel Security Door, Luxury Villa Main Entry Door, Project-Ready Pivot Entrance Door with CAD
1. Architectural Engineering & Structural Physics of Oversized Entry Systems
In modern high-end architectural design, the entrance door has evolved from a functional portal into the primary architectural statement of a building's facade. Oversized entry doors—frequently exceeding heights of 3.5 meters (11.5 feet) and widths of 2.0 meters (6.5 feet)—present complex engineering challenges that standard residential door manufacturing cannot address. At Grandor Door Industry Co., Ltd., our engineering matrix combines structural alloy dynamics, thermal break physics, and precision kinetic hardware to build oversized doors that remain dimensionally stable, air-tight, and effortless to operate across decades of intense environmental exposure.
When engineering oversized entrance systems, the primary physics challenge is mitigating structural deflection under wind pressure loads while controlling thermal expansion. Standard aluminum or steel profiles without internal structural reinforcing tend to bow or warp when subjected to dramatic temperature differentials between indoor conditioned air and harsh outdoor climates. To achieve compliance with CE Certification (EN 14351-1), our factory utilizes high-tensile 6063-T6 architectural aluminum extrusion profiles with multi-chamber structural cavities and integrated continuous polyamide (PA66GF25) glass-fiber reinforced thermal breaks.
Structural Deflection Formula & Load Limits
Grandor oversized doors are calculated using Finite Element Analysis (FEA) to ensure structural deflection remains under L/175 under maximum design wind loads (up to 5,000 Pa). Heavy-duty internal structural steel spines (grade 304 or 316 stainless steel) are inserted inside the aluminum extrusion chambers for panel heights above 3,000mm, mitigating thermal bowing caused by bi-metallic expansion.
| Performance Metric | European CE Standard (EN 14351-1) | Grandor Engineering Standard | Architectural Benefit |
|---|---|---|---|
| Air Permeability | Class 3 (EN 12207) | Class 4 (600 Pa) | Eliminates drafts, maximizes HVAC efficiency in high-rise or exposed villa sites. |
| Watertightness | Class 7A (EN 12208) | Class 9A (600 Pa Continuous) | Prevents water ingress under severe driving rain storm conditions. |
| Wind Load Resistance | Class C3 (EN 12210) | Class C5 / E5000 (5000 Pa) | Hurricane-impact certified capacity for coastal and desert villa applications. |
| Thermal Insulation (U-Value) | ≤ 1.8 W/(m²·K) | 0.85 – 1.2 W/(m²·K) | Passive-house compliant insulation levels using argon-filled triple Low-E glazing. |
| Acoustic Rating (Rw) | Rw 32 dB | Rw 42 dB - 45 dB | Superior street-noise reduction for urban luxury residences and hotels. |
2. Comprehensive Analysis of Core Product Typologies
2.1 Heavy-Duty Cast Aluminum Alloy & Steel Security Pivot Doors
Pivot doors represent the pinnacle of contemporary entrance luxury. Unlike traditional hinged doors where the total mass hangs off the perimeter frame, a pivot door transfers its weight directly to the building floor structure via top and bottom pivot spindles. Grandor’s heavy-duty pivot doors feature concealed hydraulic floor springs (utilizing world-class German FritsJurgens System M+ or DormaKaba hardware) capable of supporting single sash weights up to 500 kg (1,100 lbs).
The door leaf constructed from cast aluminum alloy plates or armored steel core panels provides unmatched anti-theft security and bullet-resistant capabilities (optional UL 752 Level 3 protection). The surface finishes are rendered using Qualicoat Class 2 fluorocarbon powder coatings or real copper/bronze patination that withstands extreme salt spray and UV radiation environments without fading or chalking for over 25 years.
2.2 Solid Stainless Steel & Fire-Rated Double Entry Doors
For high-density residential developments, multi-family complexes, and commercial headquarters, life-safety compliance is non-negotiable. Grandor’s CE Certified double fire-rated steel entrance doors are manufactured in accordance with EN 1634-1 and UL 10C fire resistance standards, providing certified 60, 90, or 120-minute fire barriers. The core utilizes high-density rockwool and ceramic fiber insulation combined with intumescent fire seals that expand to 25 times their volume under elevated temperatures, blocking toxic smoke and thermal radiant energy.
2.3 Solid Wood & Transom Architectural Grand Entrances
Combining the organic warmth of luxury hardwoods (such as American Black Walnut, Teak, and White Oak) with internal structural steel reinforcement grids solves the age-old problem of natural timber distortion. Designed for ceiling heights reaching 10 to 14 feet, these systems incorporate top transom glass units (insulated double or triple glazed safety glass) with perimeter black anodized aluminum framing. The result is an entrance that floods interior foyers with natural daylight while projecting majestic scale.
3. Vertical Sourcing Trends & Future Procurement Outlook (2025–2030)
As an international buyer, real estate developer, or wholesale importer, staying ahead of architectural market shifts is vital to maintaining competitive margins and securing high-profile project wins. Based on our global project dataset across 60+ export regions, Grandor has identified four key technological trends defining the future of entry door procurement:
Smart Access Integration
Transition from traditional mechanical keys to fully motorized multi-point lock systems (Fuhr, GU, or SOMFY) equipped with 3D biometric facial recognition, RFID, palm vein scanners, and smart home automation protocol (KNX, Crestron, Zigbee) compatibility.
Carbon Neutrality & EPDs
Strict European Union Green Deal building directives demand Environmental Product Declarations (EPDs). Grandor uses 100% recyclable aluminum alloys and eco-certified powder coatings to meet BREEAM and LEED v4 gold building sustainability requirements.
Extreme Scale Customization
Demand is shifting away from off-the-shelf standard sizes toward fully customizable single-sash dimensions up to 6 meters in height. Manufacturing these dimensions requires automated 5-axis CNC machining lines to guarantee 0.1mm installation tolerance.
4. Corporate Strengths & Supply Chain Rigor: The Grandor Advantage
Sourcing oversized architectural doors from overseas involves zero room for manufacturing error. A single millimeter of frame distortion or incorrect hardware prep can stall a multimillion-dollar construction project. Grandor Door Industry Co., Ltd. eliminates compliance and quality risks through complete vertically integrated manufacturing within our 155,000 m² modern production base in Foshan, Guangdong.
In-House Quality Assurance Protocol
Unlike factories that outsource anodizing, tempering, or extrusion, Grandor handles 100% of core steps under one roof: Aluminum Profile Extrusion → Surface Fluorocarbon Coating → Safety Glass Tempering & Insulating → 5-Axis CNC Milling → Pre-Assembly Factory Acceptance Testing (FAT) → Export Wooden Crate Packing. This single-source responsibility guarantees consistent color matching, perfect mechanical fit, and traceable quality control under ISO 9001 certification.
Backed by an extensive domestic network of 800+ brand retail hubs and an international project division, Grandor provides professional CAD shop drawing verification, 3D BIM model rendering, and custom structural calculations before production begins. For overseas freight protection, all oversized products are packed inside fully enclosed fumigated plywood crates with EPE foam edge wraps, moisture barrier vacuum bags, and heavy-duty steel strap reinforcements to guarantee pristine condition upon site delivery.
Frequently Asked Questions for B2B Buyers & Architects
Technical and operational guidance for international builders, developers, door importers, and project engineers.
What detailed parameters are required to generate an accurate RFQ quote?
To provide a precise structural quote and CAD elevation, please submit: (1) Rough opening dimensions (Width x Height x Wall Depth); (2) Door system preference (Pivot, Double Swing, Sidelight/Transom combo); (3) Performance targets (U-value, wind load, acoustic rating); (4) Desired frame material and finish (Anodized, Powder Coated, Wood-grain); and (5) Destination seaport for CIF/DDP freight calculation.
Why is CE Certification crucial for overseas door procurement?
CE Certification according to EN 14351-1 verifies that the door system meets strict European Union health, safety, and environmental protection standards. It ensures the product has undergone third-party lab testing for structural load, water tightness, air leakage, and thermal insulation, protecting importers from site rejection or building code compliance penalties.
How does Grandor prevent oversized doors from sagging or sticking over time?
Preventing panel deflection in oversized systems relies on our heavy-duty concealed pivot hardware (rated for up to 500 kg loads) and internal structural steel reinforcing spines. The weight is distributed directly into the floor slab rather than side jambs, eliminating sagging, hinge fatigue, and jamb binding permanently.
What is your typical manufacturing lead time for custom project orders?
Once shop drawings and technical specifications are approved by your project engineer, standard manufacturing lead time is 25 to 35 calendar days. For complex motorized smart access systems or custom cast aluminum bronze finishes, lead times range from 35 to 45 days. Expedited production schedules are available for urgent commercial developments.
Ready to Elevate Your Building Facade Project?
Connect with Grandor’s senior structural engineers to receive complete CAD drawings, CE compliance documentation, and factory-direct project pricing for your upcoming developments.