Engineered OEM Wind Resistant Entry Door Systems
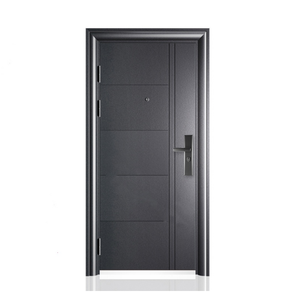
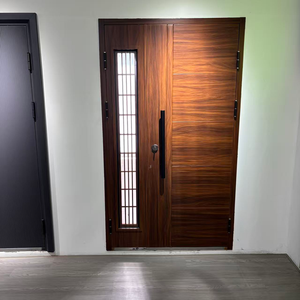
Explore our certified structural aluminum, steel armored, and precision pivot door solutions, custom manufactured to withstand extreme atmospheric pressures and dynamic wind loads.
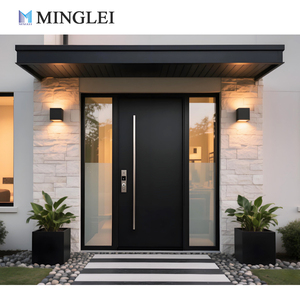
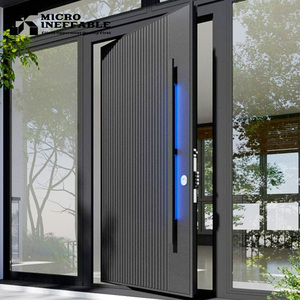
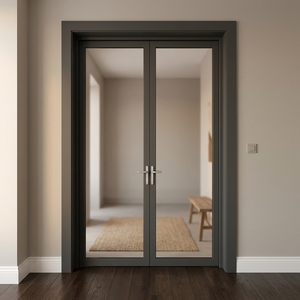
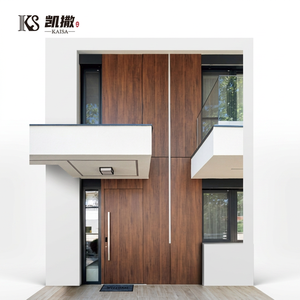
Industrial Manufacturing Rigor & Enterprise Advantages
Eliminating subcontracting vulnerabilities through fully integrated, vertically controlled door production systems.
Fully Integrated In-House Production
Operated within a 155,000 m² smart factory in Foshan, China, Grandor manages all critical core processes internally: architectural aluminum extrusion, automated powder coating, wood-grain thermal transfer, precision glass tempering, and complex final door assembly. This ensures unified dimensional control and zero quality variance.
Wind-Resistance & Structural Engineering
Our custom OEM wind resistant entry doors are structurally verified under pressure differentials exceeding 5000 Pa (ASTM E330 / AS2047 standard). Utilizing reinforced T6-grade aluminum profiles, internal steel sleeve armors, and multi-point perimeter compression locking systems, our doors prevent air filtration and structural deflection in hurricane-prone zones.
Complete OEM / ODM Customization
We work directly from architectural shop drawings, offering full OEM flexibility across thermal-break profiles, double/triple Low-E insulated glass, specialized heavy-duty pivot hinges, automated smart-access integration, and custom surface anodization built for aggressive coastal environments.
Comprehensive Technical Specification & B2B Procurement Strategy
An authoritative breakdown of material selection, thermal break physics, structural wind resistance, and global export compliance for large-scale building developments.
Understanding the Physics of Wind-Resistant Exterior Entry Door Design
When selecting architectural entry doors for coastal villas, high-rise luxury developments, or commercial hospitality projects, wind resistance is not merely a structural attribute—it is an essential envelope safety barrier. Dynamic wind pressure loads exert severe positive and negative forces against entryways. Standard residential doors frequently suffer from perimeter air leakage, water infiltration during storm surges, frame deflection, and lock failure under sustained wind gusts.
Custom OEM wind resistant entry doors manufactured by qualified exporters utilize high-tensile 6063-T6 or 6061-T6 structural aluminum profiles with calculated moment of inertia ($I_x$ and $I_y$). Internal structural ribbing combined with continuous EPDM double or triple seal gaskets provides a hermetic seal when engaged by multi-point deadbolt locking gear.
Global B2B Procurement Trends in Modern Entrance Systems
B2B procurement managers, property developers, and international facade contractors are currently re-aligning their supply chain priorities to address shifting environmental regulations and architectural aesthetics. Key trends transforming the global market include:
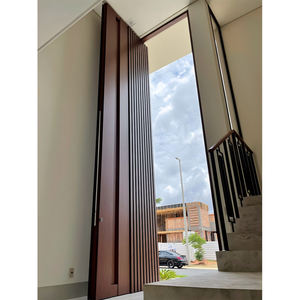
- Extra-Large Pivot Configurations: Modern architectural luxury demands expansive entryway proportions. Oversized pivot doors reaching widths of 2.0 meters and heights of 4.0 meters require specialized floor-concealed hydraulic pivot hinges rated for door weights exceeding 500 kg, equipped with wind-break dampening dampers to prevent sudden slamming under wind shear.
- Thermal Break Integration with Polyamide PA66 Strips: Exterior wind load resistance must be combined with superior thermal insulation. Utilizing glass-fiber-reinforced Polyamide (PA66GF25) thermal break barriers within the aluminum extruded profiles prevents thermal bridging, achieving U-values down to $1.2 \text{ W/m}^2\text{K}$.
- Smart Access & Electro-Mechanical Multi-Point Security: Commercial and high-end residential buyers increasingly request OEM integration of motorized multi-point locks compatible with biometric scanners, RFID, home automation, and electronic anti-pry latching mechanisms that lock automatically upon closing.
- Corrosion-Resistant Surface Coatings for Marine Zones: Coastal real estate projects require strict surface treatment standards. Advanced powder coatings (Qualicoat Class 2 standard) and specialized anodizing treatments prevent salt-spray degradation, filiform corrosion, and UV discoloration over 25+ years of exposure.
Future Structural & Engineering Trends in Exterior Openings
As extreme weather events become more frequent globally, building codes such as Florida's High-Velocity Hurricane Zone (HVHZ), Australia's AS 2047, and Europe's EN 12210 wind resistance classes are being adopted across wider geographical regions. Future door engineering focuses heavily on laminated hurricane impact glass build-ups (incorporating SentryGlas® or PVB interlayers), integrated water-drainage sub-sill thresholds, and structural bonding adhesives that bond the glass unit directly to the alloy leaf structure for unprecedented torsional strength.
Frequently Asked Procurement Questions (FAQ)
Technical guidance for architects, facade consultants, and international buyers during the OEM door sourcing process.
What structural engineering data is required to customize a wind resistant entry door for a project?
To accurately engineer the door sash profile depth, glass build-up, and hinge hardware, we require the project location's design wind pressure (Pa or PSF), maximum opening dimensions, local building code standard (e.g., ASTM E330, AS2047, EN 12210), wall structure composition, and required thermal performance parameters (U-value & SHGC).
How do custom OEM aluminum pivot doors achieve water and air tightness against hurricane-force winds?
Our wind resistant pivot doors utilize drop-down automatic bottom seals, multi-channel EPDM rubber gaskets, perimeter interlocking frame profiles, and floor-drained sub-sill channels. When closed, multi-point lock hooks pull the door sash tightly into the frame compression seals, eliminating air gaps under wind pressure.
Why is in-house manufacturing crucial for B2B OEM door procurement from China factories?
In-house manufacturing across all stages—extrusion, surface finishing, glass tempering, and assembly—eliminates dimensional mismatches between separate vendors. It ensures strict quality control under ISO 9001, guarantees lead time stability for contract deadlines, and provides clear accountability under a single warranty.
What glass options are recommended for high wind load exterior entry doors?
We recommend insulated laminated glass configurations (e.g., 6mm Tempered + 12Ar + 6mm Tempered + 1.52PVB/SGP + 6mm Tempered Low-E). Laminated glass retains structural integrity even if impacted by flying debris, while double or triple insulated air spaces ensure low U-values and high sound reduction (STC ratings).
Can Grandor supply shop drawings and third-party test reports for municipal building approvals?
Yes. Our engineering team prepares complete structural shop drawings, CAD/BIM details, and hardware schedule approvals prior to production. Test reports for structural wind load, air infiltration, water resistance, and CE/AS2047 compliance can be provided for project submittals.
Request a Custom OEM Manufacturing Proposal
Submit your architectural plans, door schedules, or project specifications. Our structural door engineering team will deliver a comprehensive commercial and technical proposal within 24 hours.
Get a Quote