Featured Large Entrance Door Systems
Factory-direct high-security entry doors engineered for luxury villas, commercial developments, and architectural projects worldwide.
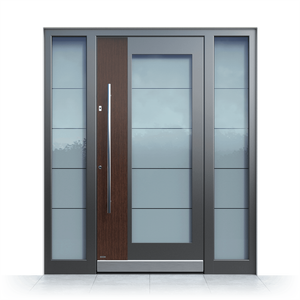
Modern Minimalist Aluminum Entrance Door Security Swing Open Style Aluminium Front Doors Waterproof Feature Front Entry Door
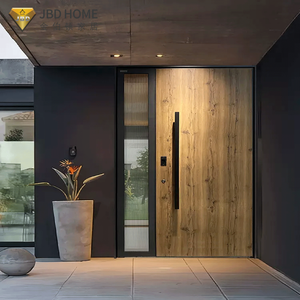
NFRC Modern Solid Wood Pivot Front Entry Doors Exterior Swing Security Entrance System Custom Made
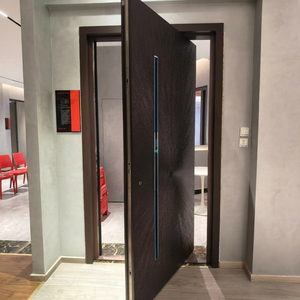
Custom Villa Entrance Door Modern Minimalist Cast Aluminum Side Swing Safety Door European Aluminum Art Carving Sound Insulation
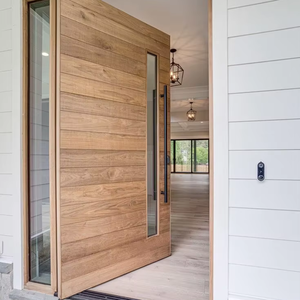
Ace Customized Direct Factory Price Wooden Frame Pivot Entrance Front Door Wood Front Entry Doors & Exterior Doors For Home
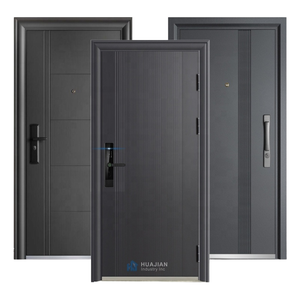
Modern Steel Entrance Door for Outdoor House Simple Design Entry Security Door From China Factory
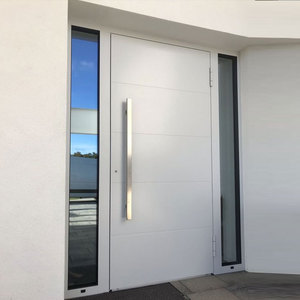
Villa Apartment Exterior Modern White Flat Panel Door Front Entry Doors Entrance Pivot Exterior Custom Doors for House
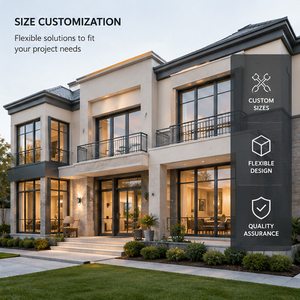
Bespoke Aluminum Entrance Doors and Window Systems for Commercial Buildings, Offices, Hotels and Hospitality Projects
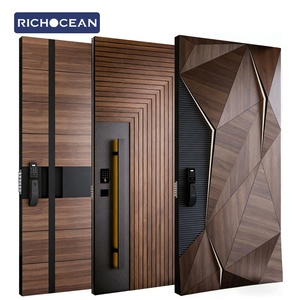
Richocean Luxury Bulletproof Lamborghini Front Entry Door Aluminum Storm Security Voordeur Residential Doors
Grandor Industry Infrastructure: Integrated Foshan Manufacturing
Eliminating tier-three supply chain risks through complete vertical integration. From billet extrusion to final thermal-break assembly in a single 155,000 m² smart complex.
155,000 m² Smart Factory
Operating one of Foshan's largest dedicated fenestration manufacturing bases, equipped with 18 automated extrusion lines, continuous PVDF coating tracks, and robot-assisted CNC milling centers for zero-tolerance door frame geometry.
In-House Supply Chain Control
Every vital process—profile extrusion, anodizing, fluorocarbon spraying, glass tempering, double-seal IG unit fabrication, and precision hardware installation—takes place under one roof, guaranteeing absolute quality accountability.
Global Logistics & 800+ Outlets
Serving project developers and wholesalers across 60+ countries. Backed by a regional distributor ecosystem of 800+ stores and dedicated technical export engineering support for smooth customs clearance and job-site assembly.
Architectural Engineering Standards for Oversized Entrance Doors
An exhaustive technical guide for developers, procurement directors, and facade engineers on structural integrity, thermal break performance, and pivot kinematics.
1. Structural Mechanics and Alloy Selection for Oversized Portals
Large entrance doors—frequently exceeding 3,000 mm in height and 1,500 mm in width per leaf—present severe structural dynamics challenges that standard residential door profiles cannot accommodate. The structural performance of an oversized front entry door depends heavily on the modulus of elasticity, section depth, and tensile yield strength of the aluminum alloy used for extrusion.
Grandor Door Industry specifies primary 6063-T6 or 6060-T66 architectural grade aluminum extrusions with profile wall thicknesses ranging from 2.5 mm to 4.0 mm at structural connection points. Compared to standard 1.4 mm window profiles, this heavy-duty wall section ensures that wind load deflection ratios satisfy strict architectural tolerances (Deflection < L/175 or L/240 under maximum design pressure conditions up to ASTM E330 testing standards).
| Material / Parameter | Grandor Heavy-Duty Profile | Standard Market Entry Profile | Impact on Door Longevity & Performance |
|---|---|---|---|
| Extrusion Alloy Grade | 6063-T6 High-Precision Billet | 6063-T5 Re-melted Scrap Billet | Higher yield strength, superior surface finish, eliminates frame twisting. |
| Structural Wall Thickness | 2.5 mm – 4.0 mm Reinforced | 1.2 mm – 1.8 mm Thin Wall | Resists sagging over time; supports heavy multi-layer glass and cast aluminum panels. |
| Thermal Break Strip | Polyamide PA66-GF25 (24mm–34mm) | PVC or Recycled Plastic Strips | Prevents thermal bridging, eliminates frame condensation, enhances HVAC efficiency. |
| Hardware Load Capacity | Up to 1,000 kg (Offset Pivot Hinge) | 120 kg – 200 kg Butt Hinges | Enables grand architectural entry dimensions without hinge drop or panel binding. |
| Acoustic Insulation Rating | STC 42 dB – STC 48 dB | STC 25 dB – STC 30 dB | Filters urban traffic noise and external acoustics for acoustic privacy. |
2. Pivot Door Kinematics: Heavy-Duty Offset Hardware & Floor Box Engineering
The architectural shift toward oversized pivot doors requires moving away from traditional side-hung butt hinges. Side hinges generate exponential rotational moment torque on the side jamb, leading to frame distortion when door weights exceed 250 kg. Modern large entrance doors utilize heavy-duty hydraulic floor pivots combined with concealed top pivot arms.
Key technical parameters for pivot entrance systems include:
- Weight Distribution & Load Transfer: The entire deadweight of the door leaf is transmitted directly down to the structural concrete slab via a heavy-duty floor box, bypassing the perimeter aluminum frame and eliminating frame sagging.
- Concealed Hydraulic Speed & Latching Control: Dual-valve hydraulic floor closers allow independent adjustment of closing speed (90° to 15°) and final latching speed (15° to 0°), featuring built-in mechanical backcheck to protect panels from wind gusts.
- 3D Precision Adjustability: High-end pivot hardware permits ±5 mm lateral, ±3 mm vertical, and ±3 mm longitudinal adjustments on-site, allowing installers to align perimeter seals to within sub-millimeter tolerances.
- Motorized Multi-Point Locking Integration: Automated pivot doors utilize motorized multi-point locks driven by magnetic pulse actuators. These integrate seamlessly with smart home automation, biometric fingerprint scanners, facial recognition cameras, and RFID access systems.
3. Thermal Separation Technology and Moisture Deflection Systems
A primary challenge for metal entry doors in extreme climates (such as cold Northern European winters or humid Middle Eastern summers) is thermal bridging. Non-insulated aluminum frame sections conduct heat rapidly, causing interior surface sweating, mold growth, and high energy loss.
Grandor incorporates advanced Polyamide PA66-GF25 structural insulation strips into all thermal-break entrance door profiles. Glass reinforced with 25% short fiberglass strands gives these strips thermal expansion coefficients matching aluminum, preventing internal shear stress failure during thermal cycling test conditions (-40°C to +80°C).
Water infiltration is prevented through three distinct seal lines:
- Exterior EPDM Rain-Screen Gasket: Deflects driving rain and wind energy at the outer frame boundary.
- Internal Equalization Pressure Chamber: Neutralizes air pressure differentials within the threshold drain channel, allowing water to escape via non-return weep valve caps.
- Acoustic Interior Compression Gasket: Provides airtight contact under latch compression, keeping air leakage well below ASTM E283 thresholds (< 0.1 cfm/ft²).
Future Procurement Trends for Large Entrance Doors (2025–2030)
How evolving building energy codes, luxury architectural demand, and smart home automation are shaping global door manufacturing requirements.
1. Smart Access & Motorized Biometrics
Mechanical keys are rapidly giving way to motorized multi-point locking systems integrated with biometric access, mobile app control, and smart home protocols (Matter, KNX, Zigbee). B2B buyers now specify pre-wired internal raceways within aluminum profiles to streamline job-site electrical installation.
2. Ultra-Low U-Values & Passive House Certification
Global carbon neutrality targets are pushing door U-factor thresholds down from 1.8 W/m²K to below 0.8 W/m²K. Future large door designs combine vacuum insulated panels (VIP) within door cores alongside warm-edge triple-glazed Low-E units filled with 95% argon gas.
3. Hybrid Cast Aluminum & Ceramic Finishes
Architectural demand is moving beyond flat powder colors toward rich tactile textures. Cast aluminum art panels, sintered stone porcelain slabs, real wood veneers bonded to aluminum cores, and carbon fiber composite facings are dominating high-end villa entrance designs.
4. Oversized Extreme Dimensions
Modern luxury architecture favors floor-to-ceiling entrance portals without transom headers. Single leaf doors reaching up to 6.0 meters high and 2.5 meters wide require engineered internal steel stiffeners and thermal expansion joints to accommodate building settlement and thermal movement.
5. Forced Entry & Hurricane Impact Compliance
Rising climate volatility and heightened security demands require products certified for severe weather and forced entry. Importers increasingly specify coastal Florida High Velocity Hurricane Zone (HVHZ) wind load certifications and European RC3/RC4 burglar resistance ratings.
International Standards & Quality Compliance
Ensuring seamless compliance for international projects. Grandor systems are engineered, pre-tested, and audited to align with key global fenestration standards.
North American Market (NFRC / ASTM)
Tested under NFRC 100/200/400 guidelines for overall U-factor, Solar Heat Gain Coefficient (SHGC), and Visible Transmittance (VT). Air filtration, water resistance, and structural performance validated via ASTM E283, ASTM E547, and ASTM E330 testing standards.
European Union (CE EN 14351-1)
Fully compliant with CE mark mandate EN 14351-1 for exterior pedestrian doorsets. Factory production control audited to ISO 9001:2015, featuring hazardous substance controls and verified acoustic insulation performance up to STC 48 dB.
Australia & Oceania (AS 2047 / AS 1288)
Engineered to meet Australian Standard AS 2047 for structural deflection, ultimate limit state (ULS) wind pressure, and water penetration resistance. Glazing fully compliant with safety glass requirements under AS 1288.
Frequently Asked Questions by Overseas Buyers
Clear, expert guidance on custom specifications, lead times, factory testing, and international shipping logistics.
What engineering documentation is required to generate an accurate entrance door quote?
- Architectural elevations or CAD opening schedules indicating clear structural opening dimensions (Width x Height x Frame Depth).
- Required door configuration (e.g., Single Leaf Pivot, Double Leaf Side Swing, Sidelights with Transom).
- Performance specifications such as target U-factor, wind pressure resistance (DP rating), acoustic STC rating, or forced entry rating.
- Surface finish preference (PVDF Fluorocarbon, Powder Coating color code, Anodized tone, or Wood-grain finish).
- Glass performance requirements (Double/Triple glazed, Low-E coating type, Laminated security glass, or obscure decorative glass).
- Destination seaport or project delivery location for freight estimation.
Why should developers select thermal-break aluminum profiles over standard aluminum doors?
Can Grandor manufacture completely bespoke sizes, finishes, and custom hardware configurations?
How does Grandor ensure heavy pivot doors do not warp, sag, or misalign during ocean transport or long-term use?
- Structural Internal Steel Sleeves: Heavy aluminum profiles receive internal corner steel cleats and internal reinforcement gussets to preserve frame squareness.
- Pre-Assembly Factory Inspection: Every door is fully assembled, mounted to test rigs, and checked for smooth operation and seal compression prior to packing.
- Heavy-Duty Export Packaging: Finished doors are sealed in protective film, wrapped in shock-absorbing foam, and packed inside steel-reinforced, fully enclosed plywood crates.
- Industrial Floor Pivot Closers: Deadweight load is supported by floor-mounted pivot boxes capable of carrying up to 1,000 kg, eliminating jamb strain and frame binding.
What are your standard lead times for custom entrance door orders?
Do you support third-party factory quality inspections before ocean shipment?
Start Your Custom Entrance Door Project
Consult with Grandor's fenestration engineering team today. Send us your project drawings or opening schedules to receive a comprehensive technical review, 3D shop drawings, and competitive direct factory quotation within 24 hours.