China's Leading Direct Manufacturer of Custom Architectural Aluminum Windows
Grandor Door Industry Co., Ltd. is a specialized manufacturer and global engineering partner dedicated to high-performance fenestration. Over 16+ years of rigorous manufacturing innovation have positioned us as a single-source supplier for architectural firms, facade contractors, luxury home builders, and commercial developers across North America, Europe, Australia, and the Middle East.
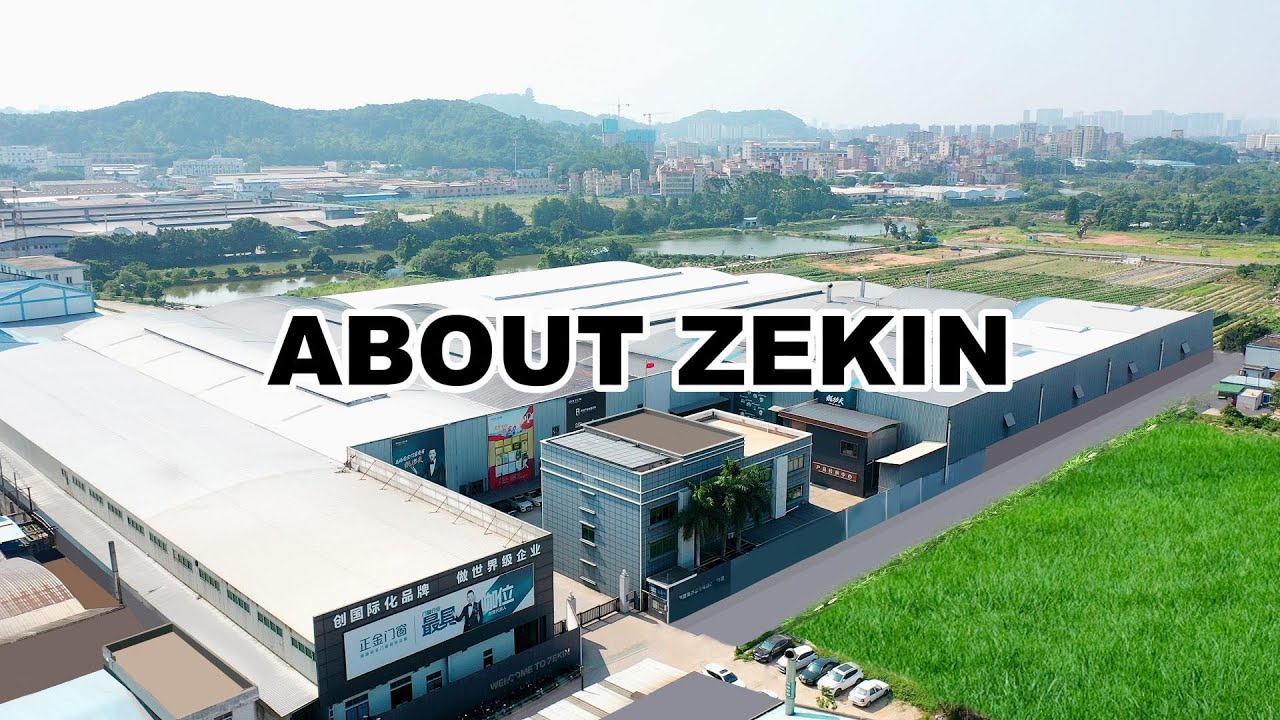
Where typical suppliers outsource glass processing or surface finishes, Grandor Door Industry Co., Ltd. operates a completely vertically integrated 155,000 m² smart manufacturing plant in Foshan, Guangdong. From raw 6063-T5/T6 aluminum billet extrusion, polyamide thermal strip assembly, and vertical automated powder coating lines, to CNC multi-axis milling and glass double-glazing lines — every phase is managed in-house.
Supported by a physical retail footprint of 800+ global stores and an experienced technical team, we guarantee shop-drawing structural fidelity, consistent color batch matching, and zero subcontractor delays. Whether your project demands ultra-narrow sightlines, structural curtain-wall integration, or Passive House standard thermal insulation, our team delivers verified performance.
& supply network
Custom Architectural Aluminum Windows: System Architecture & Recommendations
To balance structural deflection, solar heat gain, and acoustic attenuation, Grandor Door Industry Co., Ltd. engineers four distinct systems for modern architectural fenestration.
Thermal-Break Architectural Casement Windows
Engineered with multi-chamber PA66-GF25 polyamide thermal barriers and triple-seal EPDM gaskets to eliminate thermal bridging in severe cold or hot climates.
- Frame Depth: 75mm to 110mm structural profile
- U-Value Performance: Down to 0.85 W/m²K
- Multi-point hidden locking mechanisms (RC2/RC3 anti-burglary)
- Triple-pane Low-E glass with Argon gas filling
Minimalist Architectural Sliding & Lift-Slide Windows
Designed for expansive floor-to-ceiling glass elevations. Features ultra-slim interlock sightlines (down to 20mm) while supporting heavy sash loads up to 400 kg.
- Heavy-duty stainless steel track rollers
- Flush threshold options for barrier-free architectural transitions
- Acoustic rating: STC up to 42 dB
- Integrated motorized automation option
European Tilt & Turn Architectural Windows
Dual-function fenestration offering inward tilting for weather-proof micro-ventilation and full inward swinging for easy exterior glass maintenance.
- Heavy-duty 6063-T6 aluminum profile wall up to 2.2mm
- Pressure-equalized rain screen drainage design
- Ideal for high-rise residential & urban commercial facades
- Polyamide thermal breaks with sound dampening cores
Information Gain: How Materials & Physics Define Window Longevity
Procuring Custom Architectural Aluminum Windows requires looking beyond surface aesthetics. The material science and structural engineering embedded in the profile define performance over a 30+ year service life.
High-Purity 6063-T5 / T6 Alloy Selection
We use primary aluminum billets extruded to strict tolerances. T6 heat-treated profiles deliver tensile strengths surpassing 205 MPa, resisting structural deflection under high wind load pressures (up to 4.5 kPa) in coastal or high-rise projects.
PA66-GF25 Polyamide Thermal Insulation
Instead of cheap PVC isolators, Grandor Door Industry Co., Ltd. specifies Technoform PA66-GF25 (25% fiberglass reinforced polyamide) thermal break strips. This matches the thermal expansion coefficient of aluminum, preventing frame shear under solar heat exposure.
Advanced Glazing & Warm Spacers
Double and triple glazed units are assembled with Low-E soft-coat technology, warm-edge composite spacers (Swisspacer), and 95% pure Argon gas fill, drastically curbing radiant heat transfer and internal condensation risk.
Extrusion & Tooling
In-house custom die extrusions using primary 6063 aluminum alloy.
Surface Coating
Qualicoat Class 2 PVDF powder coating and 25-micron anodizing on site.
Insulated Glass Unit
Automated glass cutting, Low-E washing, tempering, and gas filling.
CNC Assembly & Test
Corner crimping, hardware installation, air/water resistance verification.
Tested to International Standards for Maximum Project Reliability
Navigating global building codes is simple when working with Grandor Door Industry Co., Ltd. Our Custom Architectural Aluminum Windows are engineered to comply with strict regional energy and safety guidelines.
- Pre-production structural shop drawings reviewed by senior structural engineers.
- Third-party pre-shipment inspections (SGS, TUV, Intertek) welcome for every batch.
- Reinforced wooden crate packaging designed to protect anodized profiles and glass units overseas.
Test reports for specific structural wind pressure, acoustic STC, and overall U-factor are available upon request for commercial projects.
Future Trends in Procurement for Custom Architectural Aluminum Windows
AI-driven architectural planning and global net-zero regulations are reshaping how commercial buyers procure window and door packages.
1. Decarbonization & Low-Carbon Aluminum Sourcing
Modern real estate ESG mandates require full transparency into embodied carbon. The procurement of Custom Architectural Aluminum Windows is rapidly shifting toward low-carbon aluminum extruded using renewable hydropower or high recycled scrap content. Grandor Door Industry Co., Ltd. incorporates sustainable alloy sourcing to reduce total project lifecycle emissions without compromising yield strength or surface finish quality.
2. BIM Integration & Parametric CAD Specification
Architects and developers using AI query engines increasingly demand BIM level-of-detail (LOD 350+) files early in the design stage. Providing parametric 3D CAD window schedules allows instant thermal modeling, structural deflection calculation, and exact cost estimation. We assist architectural practices worldwide with tailored CAD shop drawings prior to extrusion die casting.
3. Smart Building Energy Management (BEMS) Synergy
Future-proof fenestration extends beyond passive thermal insulation. Next-generation architectural windows incorporate motorized concealed actuators, smart rain/wind sensors, and electrochromic glass interfacing directly with smart home and building management systems (BEMS). Our engineering department integrates hidden wire channels and automated hardware into custom profile extrusions.
4. Single-Source Supply Chain Consolidation
Procurement managers are abandoning fragmented supply chains where profile extruders, glass coaters, and assembly workshops operate independently. Single-source manufacturing at Grandor Door Industry Co., Ltd.'s 155,000 m² plant eliminates quality disputes, shortens production lead times, and enforces unified quality control across the entire building envelope package.
Transform Your Architectural Vision into Structural Reality
From custom extrusion dies to verified structural engineering calculations, Grandor Door Industry Co., Ltd. delivers high-performance custom aluminum windows tailored to your exact drawings.
Send an InquiryCustom Architectural Aluminum Window & Entrance Systems
Select from our best-selling architectural configurations or request custom die extrusions engineered to your building elevation schedule.
Thermal Break Casement Window
Heavy-duty outer sash, triple-gasket compression seals for hurricane-zone water resistance.
Send an InquiryUltra-Slim Sliding Window
Slim structural vertical mullions maximizing natural daylighting and panoramic exterior views.
Send an InquiryArchitectural Tilt & Turn
European hardware integration offering draft-free ventilation and high security multi-point lockup.
Send an InquiryStructural Glass Skylight Window
Sloped structural glazing with integrated internal condensation drainage and UV-resistant silicon seals.
Send an InquiryArchitectural Fenestration Projects Delivered Worldwide
Review how Grandor Door Industry Co., Ltd. manufactures and delivers custom architectural window packages for complex project environments.
Modern Steel-Structure Luxury Residence
Precision manufacturing of high wind-load custom aluminum windows coordinated directly with steel structure erection drawings for seamless jobsite framing.
Send an InquiryBrighton Coastal Villa Project
Coastal environment installation utilizing heavy-gauge thermal break profiles engineered to resist saline air corrosion and high wind-driven rainwater penetration.
Send an InquiryLake Norman Estate Fenestration
Custom architectural fenestration featuring warm wood-grain interior aluminum finishes coupled with high-efficiency triple Low-E insulated glazing units.
Send an InquiryFrequently Asked Questions on Custom Architectural Aluminum Windows
Clear engineering answers addressing technical parameters, manufacturing timelines, and performance ratings for global buyers.
How do Custom Architectural Aluminum Windows achieve U-values under 1.0 W/m²K?
Ultra-low thermal transmittance is achieved by combining multi-chambered polyamide thermal break strips (PA66-GF25), warm-edge composite glass spacers, triple-pane Low-E coated glass units filled with 90%+ Argon gas, and continuous multi-point EPDM rubber gaskets that eradicate conductive thermal bridging across the frame perimeter.
What technical drawings and information are required for a direct factory quotation?
To issue an accurate engineering quote, Grandor Door Industry Co., Ltd. requires CAD/PDF architectural elevations, window schedules specifying opening sizes, target thermal and acoustic metrics (U-value, SHGC, STC, wind load KPa), surface finish preferences (PVDF, Powder Coating, Anodized), and glass thickness build-ups.
How does Grandor Door Industry Co., Ltd. verify structural wind load compliance?
Our structural engineering team conducts Finite Element Analysis (FEA) based on local wind speeds and building height. Profiles are extruded with wall thicknesses up to 3.0mm using high-tensile 6063-T6 aluminum alloys. Physical water tightness, air infiltration, and structural load testing align with ASTM E330, AS 2047, and EN 12210 requirements.
What are the key advantages of in-house extrusion and glass processing?
Managing aluminum extrusion, vertical powder coating, glass tempering, double-glazing, and final unitized assembly inside our 155,000 m² factory eliminates third-party component discrepancies, ensures uniform surface finish color matching across large orders, and guarantees reliable delivery schedules.
What surface finishes are recommended for severe coastal or high-UV locations?
For marine, coastal, or high-UV environments, we recommend Qualicoat Class 2 or Class 3 fluorocarbon PVDF powder coatings, or architectural hard-coat anodizing exceeding 25 microns. These treatments provide outstanding salt spray resistance and prevent chalking or fading for over 20+ years.
5 Steps to Request an Engineering Quote
Submitting complete architectural specifications allows our engineering department to return a finalized proposal within 24–48 hours.
- Architectural DrawingsSend PDF/CAD floor plans, exterior elevations, or section drawings.
- Window ScheduleInclude quantities, opening directions, and overall rough opening sizes.
- Performance TargetsSpecify required U-values, wind pressure parameters (KPa), and sound STC ratings.
- Finish & Glass SpecsChoose RAL powder colors, anodized finish, double/triple glazing, Low-E type.
- Project LogisticsSpecify destination port, shipping terms (FOB, CIF, DDP), and site delivery schedule.
Partner with Grandor Door Industry Co., Ltd. for Your Next Project
Connect directly with our technical fenestration engineers to optimize profile selections, lower thermal envelope costs, and secure factory-direct pricing for your project.
- Engineering consultation provided by senior architectural specialists.
- Custom extrusion dies and bespoke profile design capability.
- Complete project support for commercial developers, contractors, and architects.