High-Performance Architectural Openings & Security Doors
Engineered for global residential and commercial procurement, manufactured under ISO 9001 quality controls in our 155,000 m² Foshan facility.
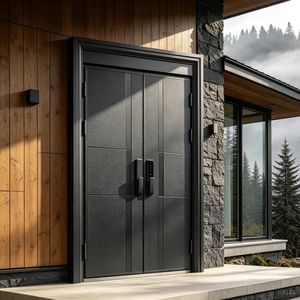
High-End Aluminum Armored Security Door Modern Minimalist Villa Front Entry Thickened Anti-Bullet Anti-Pry Waterproof Hotel
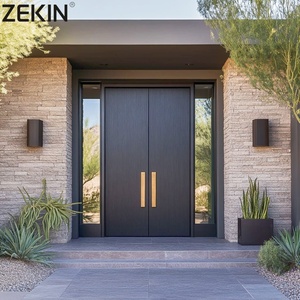
ZEKIN Aluminum Double House Front Entry Luxury Glass Door Anti-theft Front Entry Double Exterior Doors Double Entry Door
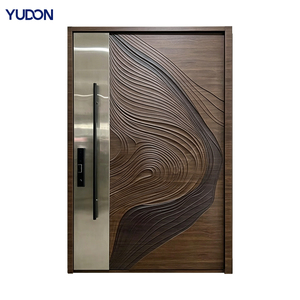
YUDON DOOR Aluminum Pivot Door Puertas De Seguridad Exterior Modern Entry Door Anti Rust Hidden Hinge Heavy Duty For Residential
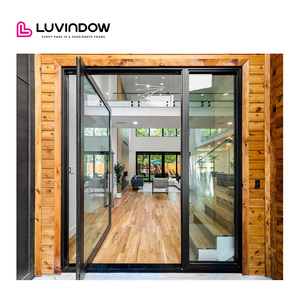
Modern Pivot Aluminum Door Glass Front Villa Entry US Made Thermal Break Energy Efficient
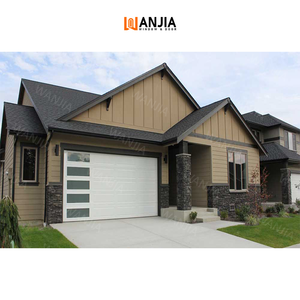
High Performance Exterior Aluminum Garage Door Modern House Glass Garage Door Electric Automatic Garage Doors
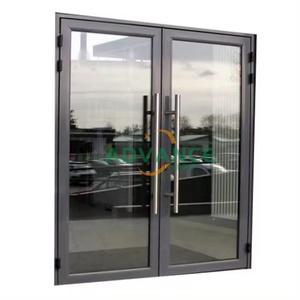
High-Performance Commercial Door with High-Impact Glass for Safety and Visibility
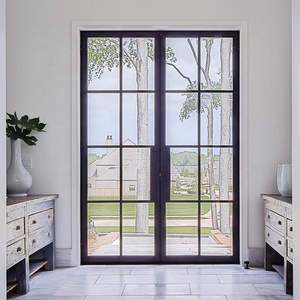
New Design Steel Windows And Doors Security Doors With Grill Design For Villa
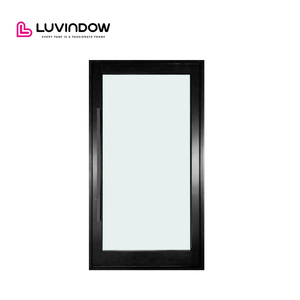
High Performance Thermal Insulation Wide Access Aluminum Pivot Entry Doors for Luxury Builder Residential Projects
Why UK Contractors & Distributors Partner Directly with Grandor
Combining 16+ years of specialized export experience with end-to-end extrusion control in Foshan, Guangdong.
Engineering Aluminum Skylights for the UK Climate: Compliance, Thermal Optimization & Direct Sourcing
1. Executive Summary & The Growing UK Demand for Daylight Systems
In modern British architecture—spanning Victorian terrace extensions in Greater London to luxury bespoke villas in Surrey and commercial retrofits in Manchester—daylighting has evolved from a simple aesthetic choice into a core requirement for occupant well-being and property valuation. Flat roof lanterns, pitch roof skylights, and walk-on glass panels are essential structural components for rear kitchen extensions and loft conversions.
However, the UK’s damp, maritime climate presents rigorous physical challenges: high annual precipitation, sustained wind loads, high condensation potential, and stringent energy efficiency directives under the updated UK Building Regulations (Approved Document L 2021/2025 updates). Procuring skylights from generic overseas suppliers often exposes importers to compliance failures, seal deterioration, thermal bridging, and water ingress. This technical whitepaper explores how China's premier extrusion manufacturers—led by Grandor Door Industry Co., Ltd.—engineer specialized aluminum roof glazing systems that exceed British Standards (BS EN 12020 / BS EN 14351-1) while offering substantial information gain for UK quantity surveyors, architectural specifiers, and glazing importers.
2. Navigating UK Building Regulations: Part L, Part F, and Part Q Compliance
To successfully specify imported fenestration systems in the United Kingdom, products must rigorously align with national building control mandates. Grandor’s engineering team designs rooflights specifically tailored to these parameter matrix requirements:
Approved Document L (Conservation of Fuel & Power)
Requires overall rooflight U-values ($U_r$) of ≤ 1.2 W/m²K for domestic extensions. Grandor achieves this through 24mm to 34mm Polyamide (PA66-GF25) thermal breaks combined with Low-E soft-coat argon-filled double or triple glazing.
- Low-emissivity coating (Soft coat, 0.03 emissivity)
- Warm-edge composite spacer bars (Chromate / Swisspacer)
- Argon gas cavity purity > 90%
Approved Document F (Ventilation & Moisture Control)
British weather requires continuous moisture evacuation to prevent interior interstitial condensation. Grandor skylights integrate concealed trickle vents providing up to 8000mm² equivalent area without compromising thermal barrier integrity.
- Integrated automated rain sensors (Somfy actuators)
- Concealed electric motor drives (24V DC / 230V AC)
- Internal drainage channels with EPDM flapper valves
Approved Document Q & PAS 24 Security Engineering
Rooflights accessible via flat roofs must resist forced entry. Our export skylight range incorporates toughened outer panes bonded to laminated inner panes (BS EN 14449) with multi-point perimeter locking hardware.
- Outer: 6mm Toughened Clear Glass
- Inner: 8.76mm or 10.76mm PVB Laminated Glass
- Anti-pry hinge blocks & concealed security screws
3. Technical Deep-Dive: Thermal Break Extrusion & Structural Engineering
Standard aluminum profiles exhibit high thermal conductivity ($k \approx 200 \text{ W/m·K}$), leading to rapid heat loss and severe condensation issues when exposed to cold UK winters. Grandor solves this through high-precision profile engineering in our Foshan extrusion facility.
We utilize 6063-T6 architectural grade aluminum alloy, extruded with wall thicknesses ranging from 1.8mm to 3.0mm depending on span requirements. The inner and outer profile chambers are structurally isolated using mechanically crimped Polyamide 66 reinforced with 25% Glass Fiber (PA66-GF25). This barrier reduces thermal conductivity by over 98%, lowering the frame thermal transmittances ($U_f$) to as low as 1.4 W/m²K.
4. Strategic Procurement Analysis: UK Fabricator Distributors vs. Grandor Direct Export
For UK property developers, architectural contractors, and regional window trading houses, sourcing directly from China's primary manufacturing hubs provides undeniable cost and specification benefits without compromising compliance:
| Evaluation Parameter | UK Local Fabricator / Tier-2 Distributor | Grandor Direct Factory Supply (Foshan, China) | Commercial Impact for UK Importers |
|---|---|---|---|
| Primary Material Sourcing | Sub-assembled profiles purchased from third-party extruders | 100% In-house Extrusion, Powder Coating & Glass Assembly | Complete supply chain control & unified warranty |
| Overall U-Value Rating | 1.3 – 1.6 W/m²K (Standard Double Glazed) | 0.8 – 1.1 W/m²K (Triple Glazed / Warm Edge) | Exceeds UK Part L 2025 Future Homes Standard |
| Custom Profile Flexibility | Limited stock colors (7016 Anthracite Gray, 9005 Black) | Unlimited RAL Powder Coating, Anodizing & Wood-grain | Bespoke architectural matching for high-end projects |
| Lead Times (Bespoke Orders) | 6 to 10 Weeks (Subject to local fabricator backlogs) | 3 to 4 Weeks Production + Direct Container Shipping | Predictable scheduling for site installation programs |
| Direct Cost Advantage | High overhead markups (300% – 400% retail markup) | Direct Factory Wholesale Pricing | 35% – 50% net cost savings on bill of quantities |
5. UK Localized Application Scenarios
Grandor aluminum skylight and fenestration systems are specifically designed for versatile architectural applications across England, Scotland, Wales, and Northern Ireland:
Rear Kitchen Extensions
Ultra-slim frame roof lanterns designed to sit on timber kerbs, maximizing natural daylight over kitchen islands and open-plan dining areas in suburban London homes.
Victorian & Period Conversions
Low-profile pitch roof skylights with specialized flashing kits designed for seamless integration into traditional slate or clay tile roofs across Edinburgh and York.
Commercial Atriums & Light Wells
Heavy-duty structural curtain wall roof systems engineered for high wind load pressure zones in coastal UK cities like Bristol and Brighton.
Walk-On Roof Light Panels
Triple-laminated 33mm structural glass skylights engineered for roof terraces, podium decks, and basement illumination complying with BS 6399 load standards.
Inside Grandor's 155,000 m² Advanced Production Matrix
Removing subcontracting risks through full vertical integration—from raw billet extrusion to protective export crating.
1. Automated Alloy Extrusion
Operating multiple high-tonnage extrusion presses capable of producing complex multi-chamber profiles up to 6.5 meters in length with tight wall tolerance control.
2. Qualicoat Powder Treatment
Vertical automated powder coating lines applying AkzoNobel or PPG architectural fluorocarbon finishes, tested for 1000-hour salt-spray resistance against UK marine corrosion.
3. In-House Glass Processing
Fully integrated CNC glass cutting, tempering, laminating, and double-glazing lines, ensuring zero delays in IGU (Insulated Glass Unit) manufacturing.
Frequently Asked Questions: Importing Chinese Skylights to the UK
Addressing compliance, customs, logistics, and technical specifications for UK purchasing managers.
How do Grandor aluminum skylights meet UK Building Regulations Part L for extension projects?
Our export skylights utilize multi-chamber aluminum profiles engineered with 24mm to 34mm Polyamide 66 (PA66-GF25) thermal breaks. Combined with double or triple-pane Low-E glass units filled with 90%+ Argon gas and warm-edge composite spacers, our skylight systems achieve overall center-pane U-values as low as 0.6 W/m²K and frame $U_r$ values under 1.2 W/m²K, fully compliant with Approved Document L requirements for new roofs and extensions.
What protection is provided against high wind uplift and heavy rainfall in coastal UK locations?
All Grandor skylights are engineered and lab-tested according to BS EN 12207 (Air Permeability), BS EN 12208 (Water Tightness), and BS EN 12210 (Wind Load Resistance). We incorporate continuous EPDM weather gaskets, vulcanized corner joints, and dual-layer stepped drainage channels with one-way flapper valves to ensure zero water ingress even under 1200 Pa wind-driven rain conditions.
What documents and drawings are provided prior to mass manufacturing?
Upon receiving your window/door schedule or architectural PDFs, Grandor’s engineering department generates comprehensive CAD shop drawings, section detail views, 3D structural connection schematics, and structural calculation reports. Production commences only after explicit written approval from your project architect or structural engineer.
How are products packed to prevent glass breakage and frame scratching during ocean transit to UK ports?
Products are wrapped in 100-micron PE protective film, fitted with heavy-duty corner guards, enclosed in shock-absorbing foam sleeves, and packed into fully enclosed ISPM-15 compliant heat-treated fumigated plywood crates. Crates are loaded with moisture-absorbing desiccant packs and anchored securely inside ocean containers for shipping to Felixstowe, Southampton, or London Gateway.
Can Grandor supply smart motorized electric skylights compatible with UK home automation systems?
Yes. We offer fully integrated chain actuators (24V DC / 230V AC) from premium manufacturers like Somfy or Geiger, complete with smart rain sensors, wind sensors, and remote controls. These units connect seamlessly to standard UK building management systems (BMS) or smart home hubs (Tuya, Alexa, HomeKit).
What is the standard production and shipping timeline for custom orders delivered to the UK?
Our standard manufacturing lead time is 20 to 25 working days following CAD drawing approval. Ocean shipping from Foshan/Nansha/Shenzhen ports to main UK container ports typically takes 28 to 32 days. In total, UK buyers can expect delivery to site within 7 to 9 weeks from order confirmation.
Partner with China's Premier Skylight & Door Manufacturer
Submit your architectural drawings, window schedules, or RFQ specifications today. Our senior facade engineers will deliver complete CAD shop drawings and factory-direct quotation within 24 hours.